Why Ullensvang’s historic setting matters for serious conference planning
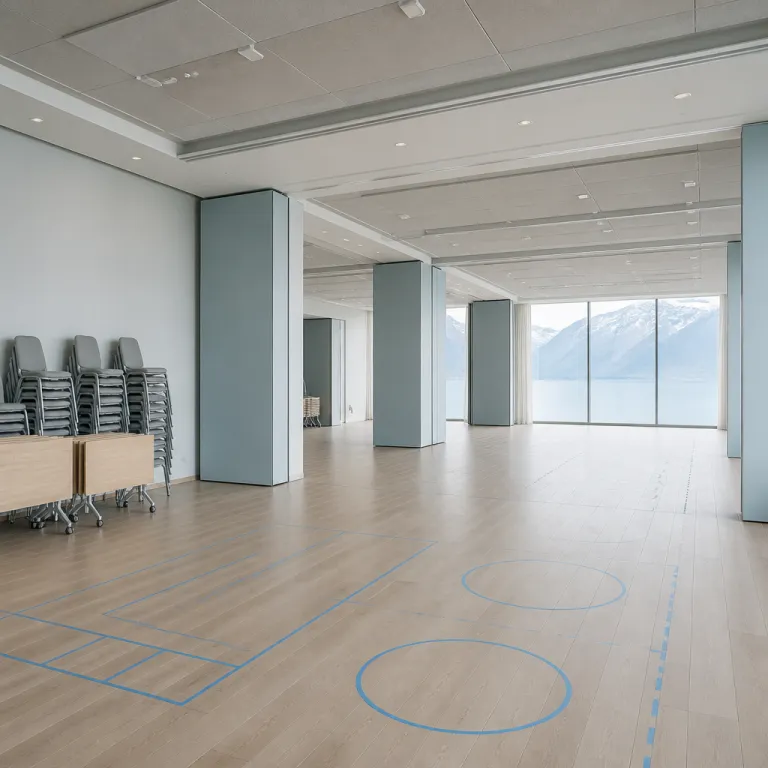
Hotel Ullensvang stands in Lofthus, facing the Hardangerfjord, and it shapes every conference or gala you plan there. The ballroom and conference hall floor plan, with its detailed capacity figures, is not just a technical chart; it is the key to matching the fjord landscape with the exact number of guests you expect. For any person organising a premium event in Norway, this historic hotel offers a rare balance between heritage, Norwegian character, and modern meeting technology.
The property dates back to the nineteenth century, and that history influences how each room feels during a stay. When you study the layout, you see how the original architecture has been preserved while larger halls were added to host substantial groups of people. This combination allows a government delegation, a corporate group, or a multigenerational family to share the same hotel yet enjoy very different spaces at the same time.
From an organiser’s perspective, the most important figure is the largest hall capacity of up to 800 people. That number belongs to Hardangerhallen, the main ballroom, which dominates the official overview of meeting spaces. Around it, nine meeting rooms and several flexible areas are included in the total meeting surface of more than 1 700 square metres, giving you options from an intimate dinner table to a full scale plenary.
Reading Hardangerhallen and the main ballrooms like a professional
Hardangerhallen is the flagship space at Hotel Ullensvang, and it should be the first room you evaluate. The hotel’s conference specifications state clearly: “Hardangerhallen, 1 150 m², capacity up to 800 people.” When you interpret the Ullensvang ballroom floor plan and capacity chart, this single figure tells you that the hall can host a full scale conference, a royal style banquet, or a large product launch for a Norwegian or international brand.
In banquet layout, you can arrange a round table format for each group of ten to twelve guests. That means a gala for 400 people might use only half the potential capacity, leaving generous circulation space between every dinner table and the stage. For a more ceremonial evening, planners sometimes request a central royal table at the front, with additional round tables radiating outward so that every person feels visually connected to the hosts.
When you switch to classroom or theatre style, the same floor plan supports very different objectives. Theatre rows maximise the number of guests, while classroom tables give each participant more personal space and are better for government briefings or training sessions that last all day. If you are analysing Norwegian luxury through a historical lens, the way Hardangerhallen blends traditional timber details with LED lighting and advanced sound systems echoes the evolution seen at Oslo’s grand addresses such as the Savoy 1918 reopening and its reflection on Norwegian luxury.
Smaller conference halls, breakout rooms, and flexible family spaces
Beyond Hardangerhallen, the Ullensvang meeting room overview includes nine additional halls and boardrooms. These smaller spaces are essential when you plan parallel sessions, confidential board meetings, or private family celebrations alongside a main conference. Each room can be configured with a single long table, several round tables, or a U shape, depending on how you want people to interact.
For corporate retreats, a typical plan might use the main ballroom for plenary sessions, two mid sized rooms for workshops, and one intimate room for executive strategy discussions. In the evening, one of the halls can be transformed into a lounge style dinner table setting, allowing guests to stay within the same hotel while the atmosphere shifts from business to leisure. This flexibility is particularly valuable when you host a group that includes children, because parents can move between family time and networking without leaving the property.
Leisure travellers booking a premium stay in Norway often appreciate that these historic hotels can double as event venues. A family might reserve a small hall for a milestone celebration during a fjord holiday, while another group uses a neighbouring room for a corporate offsite. If you are comparing options across the country, guides such as this overview of hotels in Flåm and other premium fjord stays help you understand how Ullensvang’s meeting spaces fit into the wider Norwegian luxury landscape.
From royal table banquets to family friendly layouts
One of the most nuanced aspects of the Ullensvang conference layout is how it adapts to different social dynamics. A royal table arrangement, where hosts and key speakers sit at a long elevated table, suits award ceremonies or official government receptions. In contrast, a network of smaller round tables encourages guests to share conversations in rotating groups, which works better for incentive trips or association congresses.
When you plan a gala dinner at Hotel Ullensvang, you should start by defining the exact number of guests and the type of interaction you want. If the event includes children, you might allocate one or two tables closer to the exits, giving families easier access to quieter corridors or outdoor terraces during the evening. For a multi night stay, some organisers schedule a formal royal table banquet on the first night, followed by a more relaxed dinner table concept with shared platters and local Norwegian dishes on the second night.
Historic hotels in Norway often carry stories of royal visits, cultural gatherings, and local celebrations, and Ullensvang is no exception. The way you use each room can echo that heritage, whether you are hosting a small family reunion or a large corporate group. By aligning your seating plan with the architecture, you ensure that every person experiences the hotel as more than just a venue, but as part of a living cultural narrative.
Practical planning: capacity, nights, and logistics for your stay
Translating the Ullensvang ballroom and meeting room capacities into a concrete plan requires attention to timing, logistics, and overnight stays. First, define how many nights your group will spend at the hotel and how many hours per day you need each room. Then, coordinate arrival and departure time with flights into Bergen Airport, which lies about 160 kilometres away, and any transfers by car or coach along the Hardangerfjord.
For a three night conference, a typical schedule might include a welcome reception in a mid sized hall, two full days in Hardangerhallen, and a farewell breakfast in a smaller room. Catering is usually included in tailored packages, with Norwegian ingredients and seasonal menus that can be adapted for children or guests with dietary requirements. When you negotiate, clarify which services are included in the meeting rate and which are billed per person, such as premium coffee breaks or extended evening bar service.
Accommodation planning is just as important as meeting room selection. You should match the number of rooms to your confirmed registrations, allowing a margin for late additions or VIP upgrades. For strategic summer travellers who may combine a conference with a wider tour of Norway’s inland regions, resources like this analysis of what happens when fjord hotels sell out and how to use inland properties can help you secure extra capacity while keeping the main event anchored at Hotel Ullensvang.
Historic context, Heimr Collection, and the wider Norwegian luxury network
Hotel Ullensvang is part of the Heimr Collection, a group of Norwegian properties that emphasise heritage, landscape, and thoughtful hospitality. This affiliation matters when you interpret the hotel’s conference floor plan, because it signals a consistent standard of service and event support. For planners, it means that the same équipe can help you coordinate multi stop itineraries across Norway, linking fjordfront meetings with city stays or inland retreats.
Historic hotels in Norway often work closely with local government and tourism boards to preserve cultural sites while welcoming international guests. At Ullensvang, that mission translates into architecture that respects the original building, menus that highlight regional produce, and event programmes that can include excursions to Hardangerfjord or Folgefonna Glacier. When you are planning an event, you can integrate these experiences into your schedule, turning a standard conference into a Norwegian cultural journey for every person attending.
From an organiser’s point of view, the Heimr Collection connection also simplifies contracting and communication. You can plan a leadership retreat that starts with a strategy session in a quiet room at Ullensvang, continues with a city based workshop at another Heimr property, and ends with a celebratory dinner table event back by the fjord. This networked approach gives you more flexibility with dates, capacity, and style, while keeping a coherent standard of luxury and service throughout the stay.
How to brief the hotel team and finalise your event plan
Once you understand the Ullensvang ballroom and conference hall specifications, the next step is to brief the hotel team with precision. Start by sending a written plan that lists the number of guests, the purpose of the event, and the preferred layout for each room at each time of day. Include details about children, family groups, and any VIPs who may require special seating at a royal table or a quieter dinner table.
The conference équipe at Hotel Ullensvang is accustomed to handling complex programmes that combine plenary sessions, breakouts, and social events. They will usually propose a draft schedule that shows when each group moves between rooms, when coffee breaks are included, and how long it takes to reset a hall from a round table lunch to a theatre style keynote. For hybrid events, the technical staff can advise on camera positions, sound coverage, and how to share content with remote participants without disrupting the in room experience.
When you are planning an event of significant scale, it is wise to schedule a site inspection or at least a detailed video call. Walk through the floor plan with the team, confirm emergency exits, and verify that the capacity figures align with your comfort level for each person in the room. With a clear brief and a shared understanding of the hotel’s possibilities, you transform a static floor plan into a living framework for memorable days and nights on the Hardangerfjord.
Key figures for Ullensvang conference and ballroom capacities
| Space | Approx. size | Max capacity (theatre) | Typical uses |
|---|---|---|---|
| Hardangerhallen (main ballroom) | 1 150 m² | Up to 800 people | National conferences, product launches, gala dinners |
| Additional meeting rooms (9) | Part of total 1 785 m² | Varies by room | Breakouts, board meetings, private celebrations |
| Total meeting space | 1 785 m² / 19 213 ft² | Multiple parallel sessions | Multi day conferences and retreats |
- Total meeting space at Hotel Ullensvang is reported at 19 213 square feet, or roughly 1 785 square metres, according to the hotel’s official data, which places it among the larger historic conference venues in western Norway.
- The largest hall, Hardangerhallen, offers 1 150 square metres of space with a maximum capacity of up to 800 people in theatre style, making it suitable for national conferences, large corporate gatherings, or major cultural events.
- The property lists nine dedicated meeting rooms, which allows planners to run multiple breakout sessions, board meetings, and private dinners simultaneously during a multi day stay.
- Ongoing availability throughout the year means that events can be scheduled in all seasons, with winter conferences often combining indoor sessions with snow based activities and summer programmes using the fjord and gardens for outdoor receptions.
- The nearest major gateway is Bergen Airport, approximately 160 kilometres away by road, so transfer time typically ranges from two and a half to three hours depending on traffic and weather conditions.
FAQ about Hotel Ullensvang conference halls and historic stays
What is the largest conference hall at Hotel Ullensvang?
The largest conference hall at Hotel Ullensvang is Hardangerhallen, which measures 1 150 square metres and has a capacity of up to 800 people in theatre style. This makes it suitable for large conferences, product launches, and gala dinners. The hall is included as the central element in the hotel’s official ballroom and meeting room overview.
Does Hotel Ullensvang offer catering services for events?
Hotel Ullensvang provides full catering services for conferences, weddings, and private celebrations. The hotel confirms that it “offers catering with local ingredients,” which means menus can highlight Norwegian produce from the Hardanger region. Catering options range from coffee breaks and working lunches to multi course gala dinners with customised wine pairings.
Are there accommodations for event attendees at Hotel Ullensvang?
Yes, Hotel Ullensvang offers a wide range of rooms and suites for event attendees, allowing guests to stay on site throughout the conference or celebration. This is particularly convenient for multi night programmes, as participants can move easily between their room, the meeting halls, and leisure facilities. The hotel’s lakeside and fjord facing rooms are especially popular with international guests who want a strong sense of place during their stay in Norway.
How can I choose the right ballroom layout for my group?
To choose the right layout, start by defining the number of guests and the type of interaction you want. Round table formats work well for networking and social dinners, while theatre or classroom layouts are better for presentations and training. The hotel’s event équipe can translate your objectives into a concrete seating plan that respects both capacity limits and comfort for each person.
Is Hotel Ullensvang suitable for events that include children and families?
Hotel Ullensvang is well suited to events that include children and multigenerational families, thanks to its mix of leisure facilities and flexible halls. Organisers can allocate specific tables or even separate rooms for family groups, ensuring that younger guests have space to move without disturbing formal sessions. The fjordside location and historic atmosphere also give families a memorable setting for both daytime activities and evening celebrations.
References and further reading
- Hotel Ullensvang official website and conference documentation
- Innovation Norway – business events and conference travel resources
- Visit Hardangerfjord – regional tourism and venue information